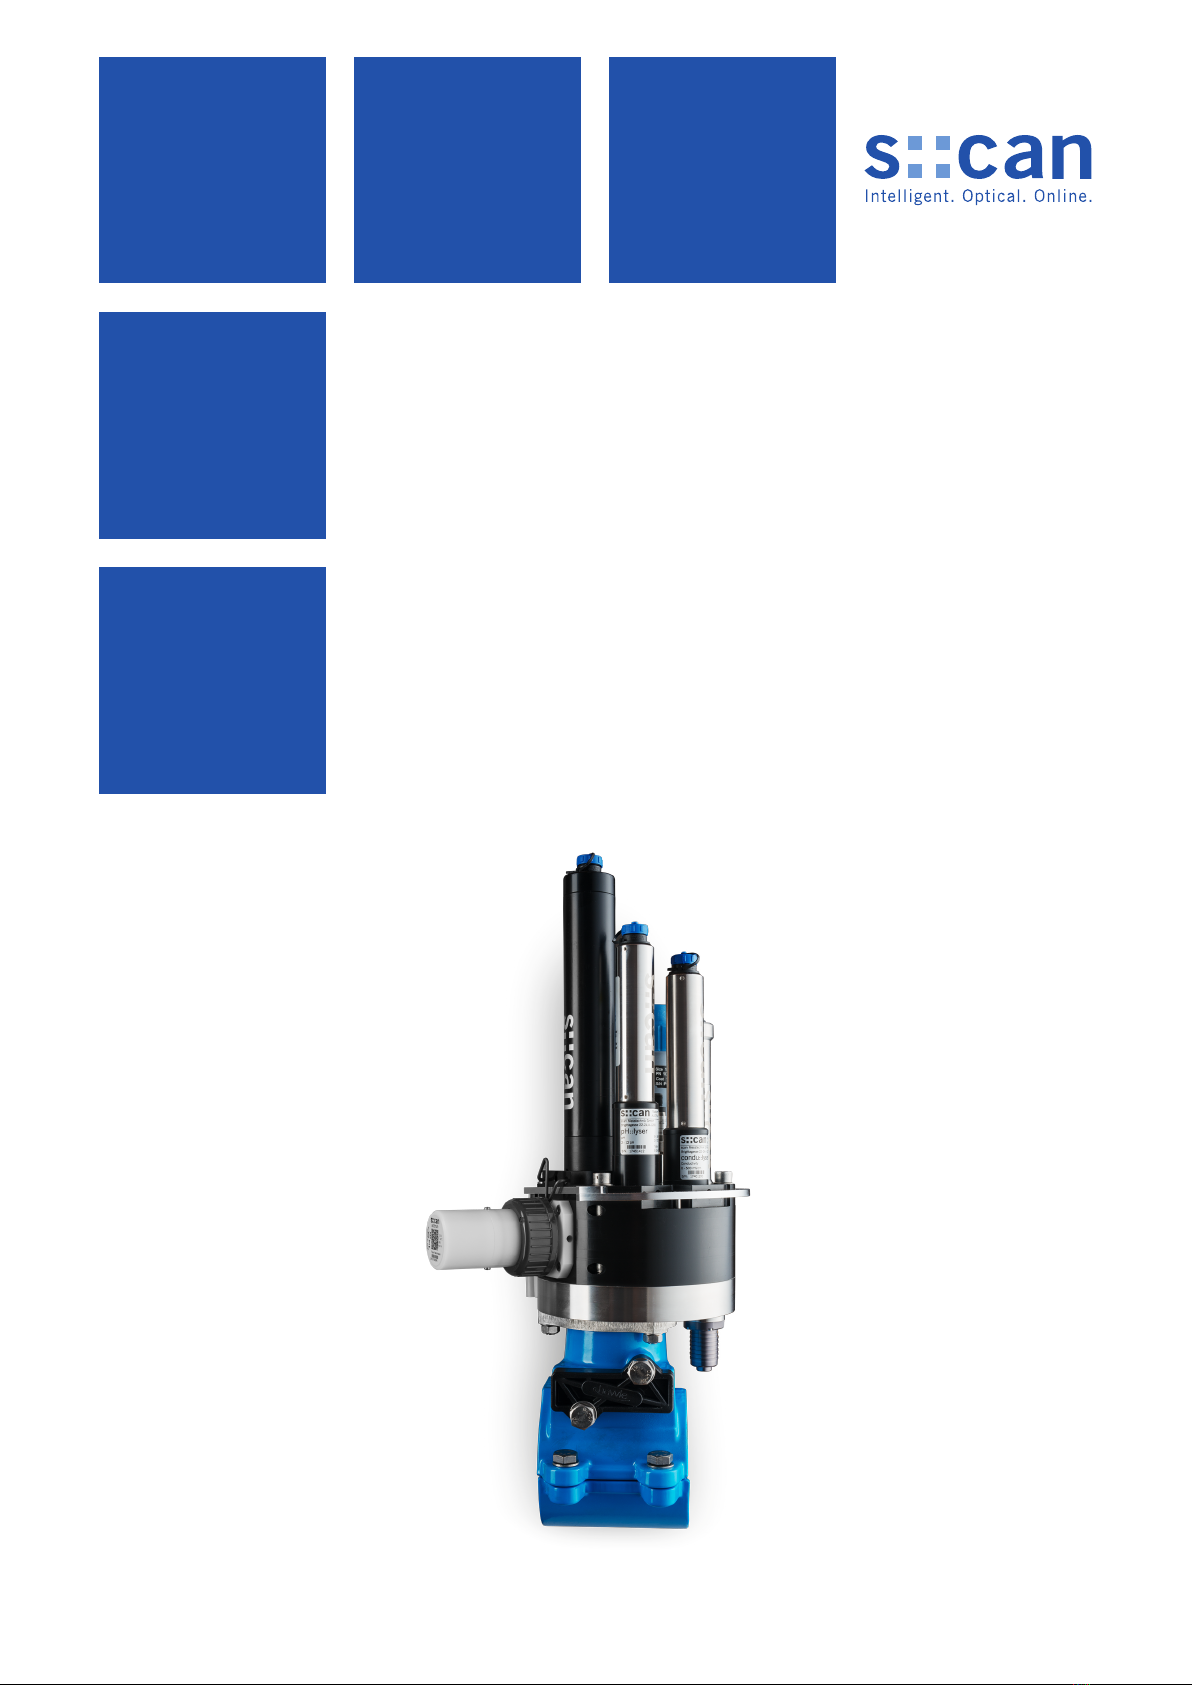
s::can pipe::scan V1.0 Manuale utente

Manual
pipe::scan V1.0
June 2019 Release
S-37-M


Table of Contents
1 General 5
2 Safety Guidelines 6
2.1 Declaration of Conformity 6
2.2 Special Hazard Warning 6
3 Technical Description 7
3.1 Intended Use 7
3.2 Functional Principle 7
3.3 Product 7
3.4 Storage and Transport 10
3.5 Scope of Delivery 10
3.6 Product Updates, Other 10
4 Installation 11
4.1 Environment 11
4.2 Requirements for Installation 11
4.3 Mounting of Pipe Saddle 11
4.4 Mounting of Adapter 11
4.5 Mounting of Base Unit 12
4.6 Cutting of Insertion Nozzle 12
4.7 Mounting of i::scan and autobrush 13
4.8 Mounting of other Sensors 13
5 Initial Startup 15
5.1 Connection of all Sensors to the Cable Hub 15
5.2 Connection of Pump, Autobrush and Connection Cable 15
5.3 Connection of Cable Hub to con::cube 16
5.4 Mounting of Enclosure 16
5.5 Remove Shut off Plate 17
5.6 Put Insertion Nozzle into Operation 17
5.7 Check Water Discharge 17
5.8 CongurationofMonitoringStationoncon::cube 17
5.8.1 Initialisation of Sensors 17
5.8.2 CongurationofPressureSensor 17
5.8.3 CongurationofPump 18
5.8.4 Congurationofautobrush 18
6 Functional Check 19
7 Maintenance 20
7.1 Disinfection of Pipeline 20
8 Troubleshooting 21
8.1 Typical Error Pattern 21
8.2 Return Consignment (RMA) 21
pipe::scan V1.0, 06-2019 Release
www.s-can.at
Copyright © s::can Messtechnik GmbH
3 / 27

9 Accessories 22
9.1 Installation 22
9.1.1 Power Supply Cord 22
9.1.2 Autobrush 22
9.1.3 Tool Set 22
9.2 Spare Parts 23
9.2.1 Connection Cable 23
9.2.2 Inlet Strainer 23
9.2.3 Pressure Sensor 23
9.2.4 Nano Pump 23
9.2.5 Deaerator 23
9.2.6 Insertion Nozzle 24
9.2.7 Enclosure 24
10 TechnicalSpecications 25
pipe::scan V1.0, 06-2019 Release Copyright © s::can Messtechnik GmbH
www.s-can.at4 / 27

1 General
Thismanualcontains,rstly, general information (chapter 1) and safety guidelines (chapter 2).Thenextchapter(chapter
3) provides a technical description of the s::can product itself as well as information regarding transport and storage of the
product.Infurtherchapterstheinstallation(chapter4)andtheinitialstartup(chapter5)areexplained.Furthermoreinformation
regarding how to perform a functional check (chapter 6) and maintenance (chapter 7) can be found in this manual. Information
regarding troubleshooting (chapter 8), the available accessories (chapter 9) and the technical specications (chapter 10)
complete the document.
Each term in this document that is marked italic and underlined, can be found on the display of your controller for operation
or as lettering on your s::can product.
In spite of careful elaboration this manual may contain errors or incompletion. s::can does not assume liability for errors or
loss of data due to such faults in the manual. The original manual is published in English and German by s::can. This original
manual serves as the reference in case discrepancies occur in versions of the manual after translation into third languages.
Thismanualandallinformationandgurescontainedthereinarecopyrighted.Allrights(publishing,reproduction,printing,
translation, storage) are reserved by s::can Messtechnik GmbH. Each reproduction or utilisation outside the permitted limits of
the copyright law is not allowed without previous written consent from s::can Messtechnik GmbH. The reproduction of product
names, registered trade names, designation of goods etc. in this manual does not imply that these names can be used freely
by everyone; often these are registered trade marks, even if they are not marked as such.
This manual, at the time of its publication (see release date printed on the top of this document), concerns the s::can products
listedinchapter3.Informationandtechnicalspecicationsregardingtheseitemsins::canmanualsfromearlierreleasedates
are herewith replaced by this manual.
The electronic version (pdf-document) of this manual
is available on the s::can Customer Portal (Services for
Customers) of the s::can Homepage (www.s-can.at).
pipe::scan V1.0, 06-2019 Release
www.s-can.at
Copyright © s::can Messtechnik GmbH
5 / 27

2 Safety Guidelines
Installation, electrical connection, initial startup, operation and maintenance of any s::can product as well as complete
s::can measuring systems must only be performed by qualied personnel. This qualied personnel has to be trained and
authorisedbytheplantoperatororbys::canfortheseactivities.Thequaliedpersonnelmusthavereadandunderstoodthis
manual and have to follow the instructions contained in this manual.
For proper initial startup of complete s::can measuring systems, the manuals for the controller and software used for operation
(e.g. con::lyte, con::cube, con::nect, moni::tool), the connected probes and sensors as well as the used additional devices (e.g.
compressor) have to be consulted.
The operator has to obtain the local operating permits and has to comply with the joint constraints associated with these.
Additionally, the local legal requirements have to be observed (e.g. regarding safety of personnel and means of labour,
disposal of products and materials, cleaning, environmental constraints). Before putting the measuring device into operation,
theoperatorhastoensurethatduringmountingandinitialstartup-incasetheyareexecutedbytheoperatorhimself-the
local legislation and requirements (e.g. regarding electrical connection) are observed.
All s::can products are leaving our factory in immaculate technical and safety conditions. Inappropriate or not intended use of
the product, however, can cause danger! The manufacturer is not responsible for damage caused by incorrect or unauthorised
use.Any kind of manipulation oftheinstrumentis strictly prohibited -exceptforthe activities described inthisdocument.
Conversions and changes to the device must not be made, otherwise all certications and guarantee / warranty become
invalid. For details regarding guarantee and warranty please refer to our general conditions of business.
2.1 Declaration of Conformity
This s::can product has been developed, tested and manufactured for electromagnetic compatibility (EMC) and according to
applicableEuropeanstandards,asdenedinthedeclarationofconformity.
CE-marks are applied on the device. The declaration of conformity related to this marking can be requested from s::can or your
local s::can sales partner or can be downloaded from the s::can Customer Portal.
2.2 Special Hazard Warning
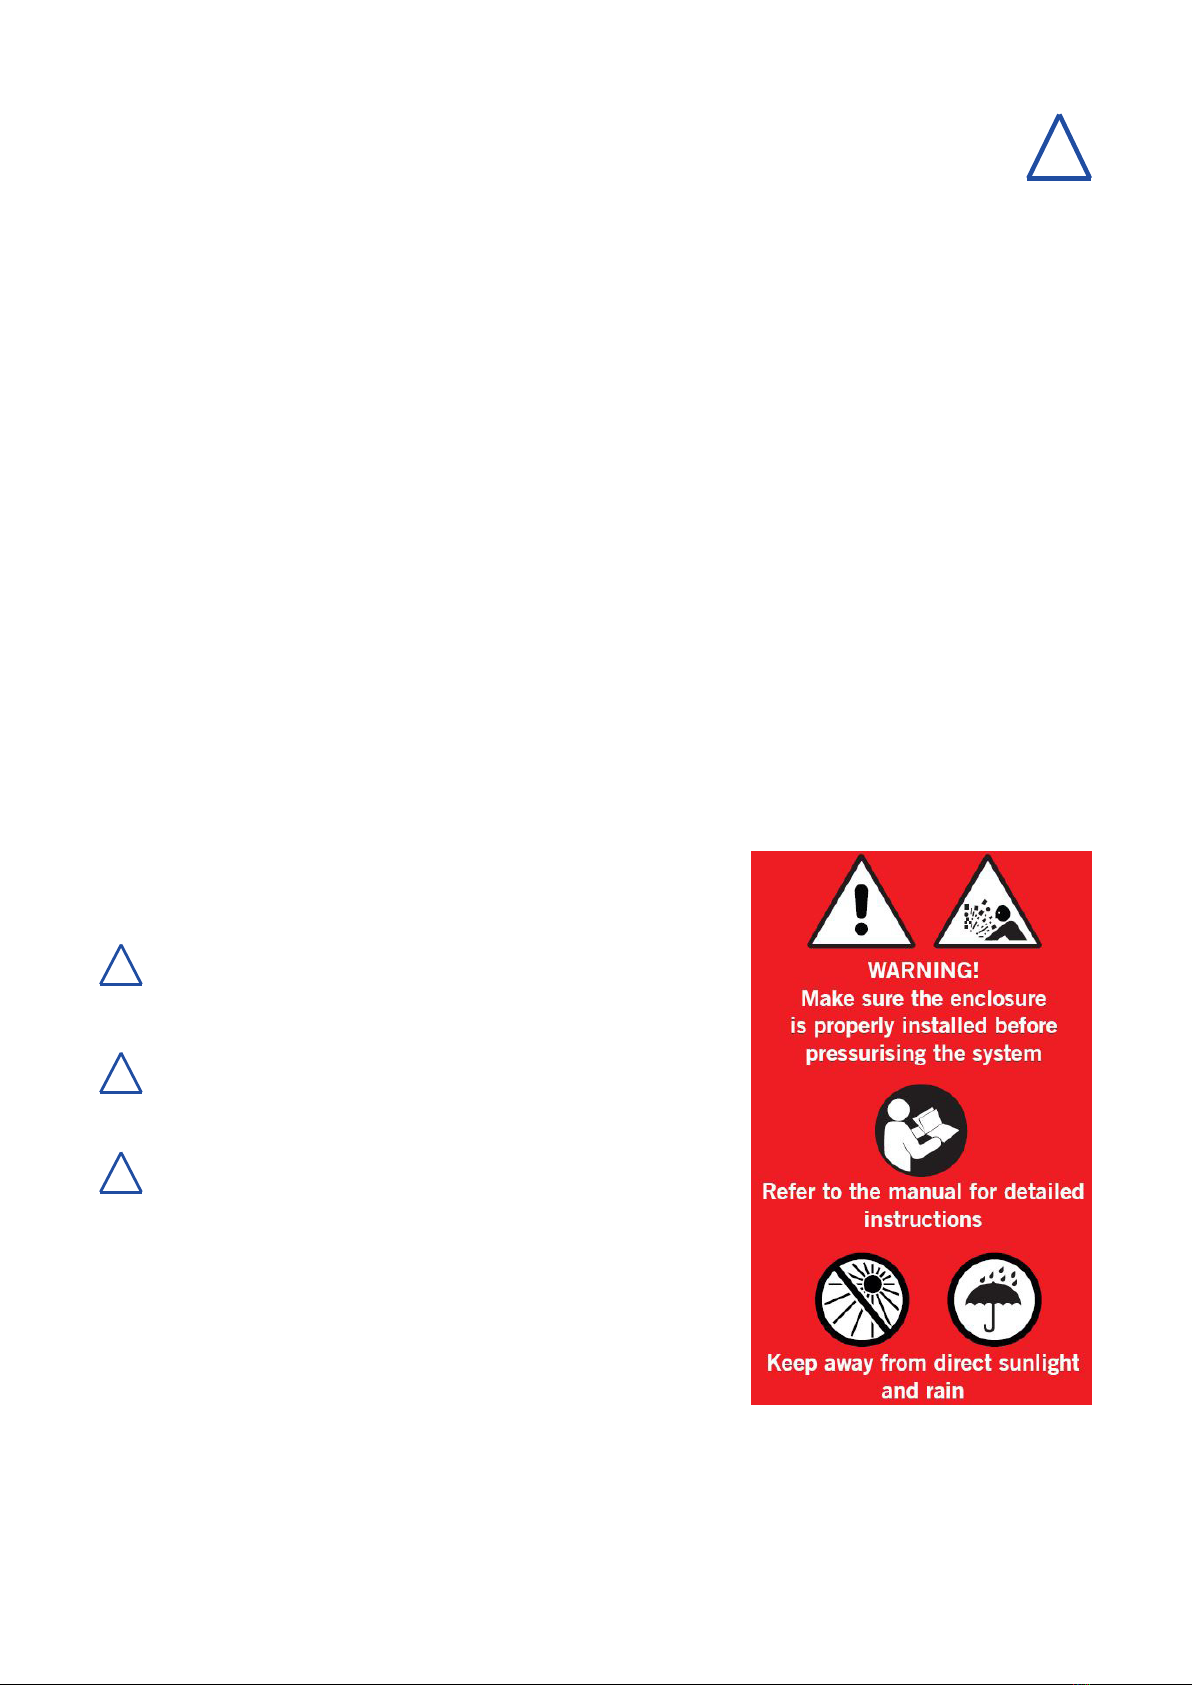
Because the pipe::scan is installed directly on pressurized pipes, one
has to take care during mounting and demounting of the system, as
well as during all maintenance activities to observe all safety notes
written within this manual.
Before putting the pipe::scan into operation, always ensure that all
sensors, the autobrush and the insertion nozzle are securely xed
with the metal brackets and the black enclosure is placed over the
pipe::scanandxedproperly(seesection5.4).
All activities regarding installation or maintenance of pipe::scan shall
be done by two persons (risk minimization). During theses activities
safety shoes have to be used.
pipe::scan V1.0, 06-2019 Release Copyright © s::can Messtechnik GmbH
www.s-can.at6 / 27
!
!
!
!

3 Technical Description
3.1 Intended Use
The pipe::scan is designed for installation of one i::scan and up to three s::can sensors directly on a pressurized water pipe to
measurethewaterqualityin-situ.Thewaterowisdirectlyfromthepipethroughthepipe::scanbaseunitandbackintothe
pipe.
Inalltypesofapplications,therespectiveacceptablelimits,whichareprovidedinthetechnicalspecicationsintherespective
s::can manuals, have to be observed. All applications falling outside of these limits, and which are not authorised by s::can
Messtechnik GmbH in written form, do not fall under the manufacturer’s liability.
The device must only be used for the purpose described in this manual. Use in applications not described in this manual, or
modicationofthedevicewithoutwrittenagreementfroms::can,isnotallowed.s::canisnotliableforclaimsfollowingfrom
such unauthorised use. In such a case, the risks are the sole responsibility of the operator.
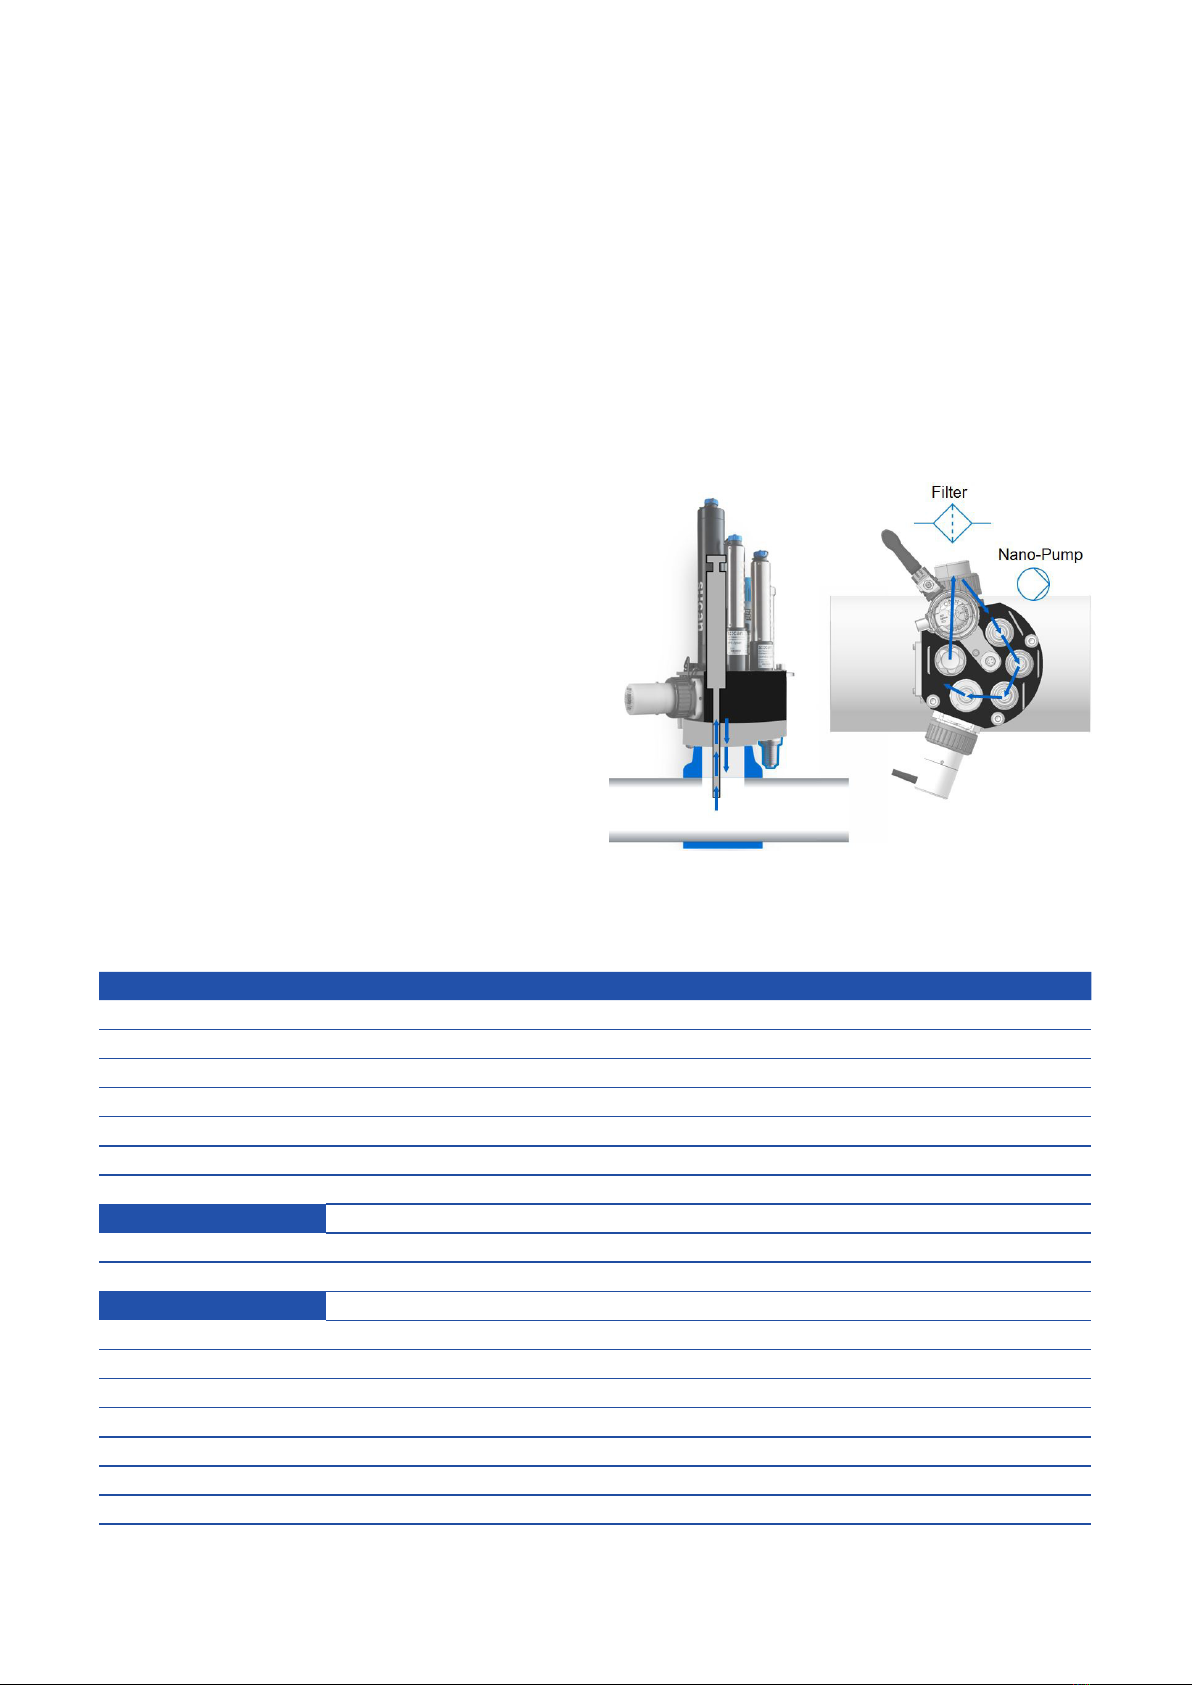
3.2 Functional Principle
The water will ow from the pipe via an insertion nozzle
throughaninletstrainerintotheowcellofthebaseunit.A
smallpumpensurescontinuouswaterow.
After the water has passed all measuring sensors, it will be
guided back into the pipe. An automatic deaeration device
removes captured air. A samples of the measured water for
laboratory analysis can be taken via a manual valve.
3.3 Product
The following device variants, optional equipment and spare parts of the pipe::scan are available. Regarding detailed information
ofthedevicevariantspleaserefertothetechnicalspecicationslocatedattheendofthismanual.
Type Specication
F-450-PS-BASE Completepipe::scanowcellbaseunit
P-105-PIPESCAN pipe::scan with 3 s::can sensors (FCl, pH, conductivity, pressure, temperature)
P-106-PIPESCAN pipe::scan with 3 s::can sensors and i::scan (FTU)
P-107-PIPESCAN pipe::scan with 3 s::can sensors and i::scan (FTU, UV254)
P-108-PIPESCAN pipe::scan with 3 s::can sensors and i::scan (FTU, UV254, TOC)
P-109-PIPESCAN pipe::scan with 3 s::can sensors and i::scan (FTU, UV254, TOC, COLOR)
Optional Equipment
F-450-PS-TOOL Tool set for pipe::scan mounting
F-446-M-ISCAN-PS Autobrush for i::scan
Spare Parts
C-450-PS-HUB Cable hub for pipe::scan
C-410-PS-CABLE Connection cable between cable hub and con::cube
F-450-PS-P Pressure sensor for pipe::scan
F-450-PS-PUMP Nano pump for pipe::scan
F-450-PS-VENT Vent valve for pipe::scan
F-450-NOZZLE Retractable insertion nozzle for pipe::scan
F-450-ENCLOSURE Enclosure for pipe::scan
pipe::scan V1.0, 06-2019 Release
www.s-can.at
Copyright © s::can Messtechnik GmbH
7 / 27

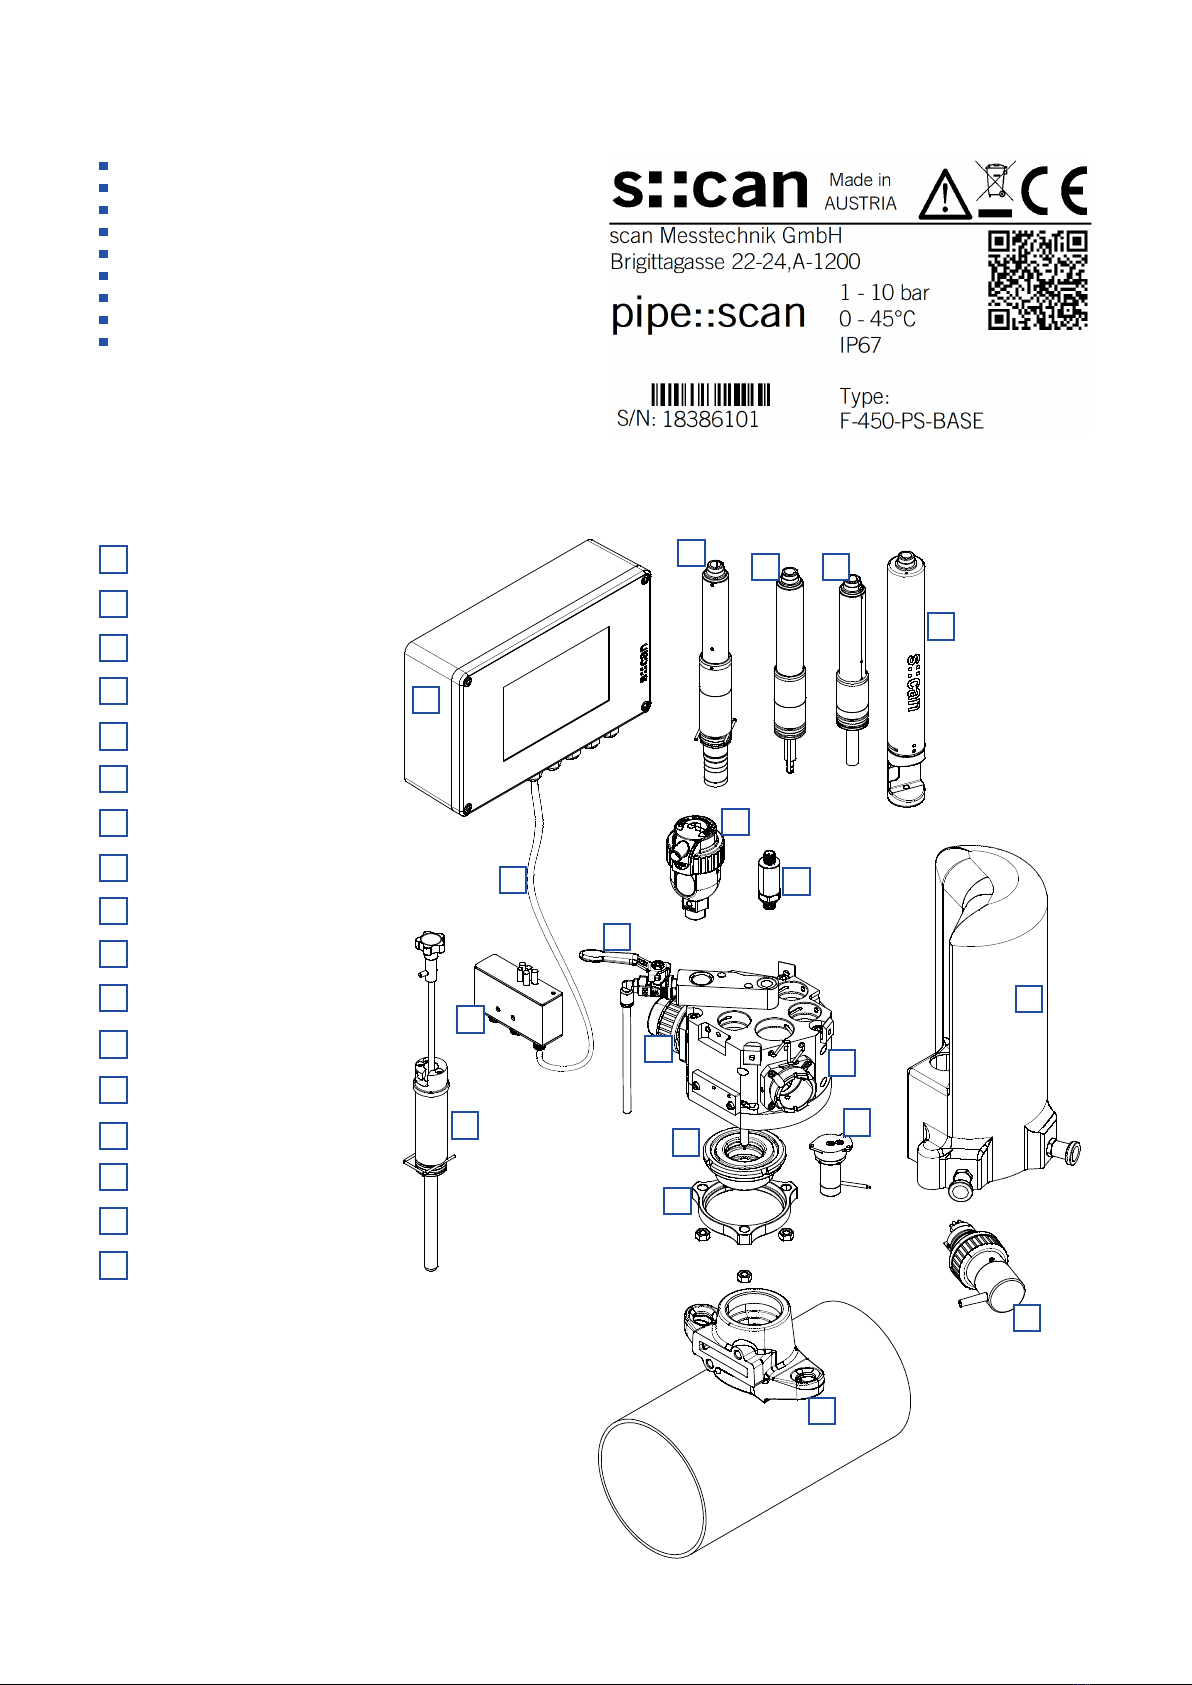
Thedeviceistypiedbyatypelabel,asshownontheright,thatcontainsthefollowinginformation:
Manufacturer’s name and country of origin
Severalcerticationmarks
Device name
Device serial number (S/N)
Acceptable pressure range
Environment rating (IP)
Acceptable temperature range
Part number (Type)
QR code to s::can Support
Pipe saddle
Adapter - inner part
Adapter - outer part
Autobrush
Inlet strainer
Valve for sampling
Automatic deaeration
Pressure sensor
Nano pump
Insertion nozzle
Cable hub
Connection cable
Flow cell of base unit
Enclosure
i::scan
Sensors
con::cube
pipe::scan V1.0, 06-2019 Release Copyright © s::can Messtechnik GmbH
www.s-can.at8 / 27
1
2
4
5
6
7
3
8
9
2
3
4
5
14
7
1
8
9
10
11
12
13
14 10
6
13
12
11
15
16
17
16
15
17
16 16

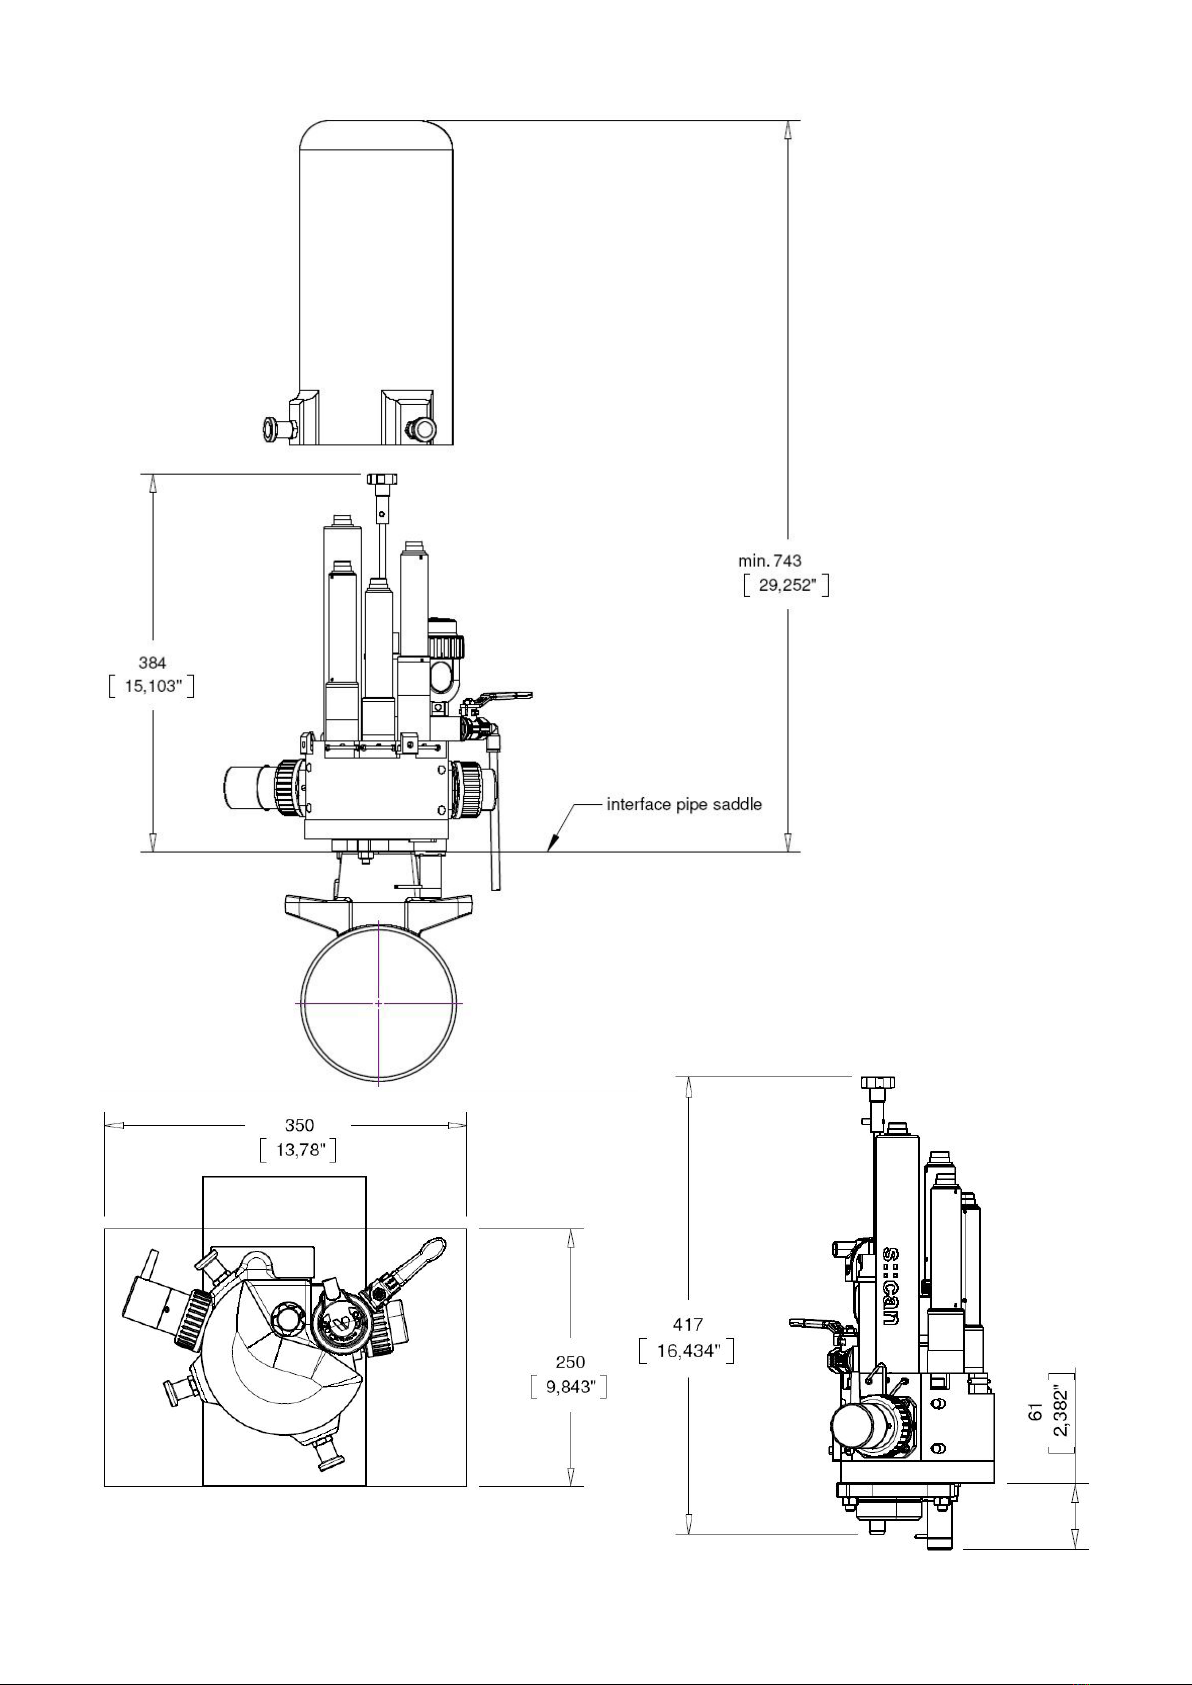
Dimensions of pipe::scan in mm and [inch]
pipe::scan V1.0, 06-2019 Release
www.s-can.at
Copyright © s::can Messtechnik GmbH
9 / 27

3.4 Storage and Transport
Thetemperatureandhumiditylimitsfordevicestorageandtransport,whicharedescribedinthesectiontechnicalspecications,
aretobeobservedatalltimes.Thedeviceshallnotbeexposedtostrongimpacts,mechanicalloadsorvibrations.Thedevice
should be kept free of corrosive or organic solvent vapours, nuclear radiation as well as strong electromagnetic radiation.
Transport should be done in a packaging that protects the device (original packaging or protective covering if possible).
3.5 Scope of Delivery
Immediately upon receipt, please check the received consignment for completeness on the basis of the delivery note and
check for any possible damage incurred during shipping. Please inform the delivering dispatcher and s::can immediately in
case of any damages in transit.
The following parts should be included in the delivery:
pipe::scan (part-no. F-450-PS-BASE including inner and outer adapter with o-ring, washers and nuts)
Cable hub (part-no. C-450-PS-HUB)
Connection cable (part-no. C-410-PS-CABLE)
i::scan and sensors (depending on pipe::scan variant)
Manual pipe::scan (part-no. S-37-M)
The following parts could be included in the delivery if ordered as an option:
Cableforpowersupplyofcon::cube(part-no.C-31-xx)
Autobrush for i::scan (part-no. F-446-M-ISCAN-PS)
Pipesaddle(part-no.F-169-SPSET-xxxxx)
Tool set for pipe::scan (part-no. F-450-TOOL)
In case of incompleteness please contact your s::can sales partner immediately!
3.6 Product Updates, Other
Themanufacturerreservestherightstoimplement,withoutpriornotice,technicaldevelopmentsandmodicationsinthelight
of continuous product care.
pipe::scan V1.0, 06-2019 Release Copyright © s::can Messtechnik GmbH
www.s-can.at10 / 27
Indice